Understanding Roofing Options for Kearny, New Jersey Properties
Maintaining a weather-tight roof in Kearny, New Jersey requires matching the right technical solution to the specific architecture of the building. Located in western Hudson County on a peninsula bordered by the Passaic River to the west and the Hackensack River to the east, Kearny encompasses approximately 10.2 square miles of varied residential, multifamily, and industrial terrain. Unlike newer suburban developments built around a single housing template, Kearny features century-old Victorian and Colonial homes in the Manor Section, densely spaced two- and three-family wood-framed dwellings throughout Arlington and the Kearny Uplands, mixed-use commercial storefronts along Kearny Avenue and Bergen Avenue, and expansive warehouse and light industrial facilities across the South Kearny Peninsula.
Because roof assemblies across ZIP code 07032 vary so widely in slope, framing height, and drainage design, a single approach never fits every building. A steep-slope residential roof relies on overlapping courses of asphalt shingle roofing or architectural metal roofing to shed rainwater rapidly by gravity, supported by eave ice barriers, breathable synthetic underlayment, and balanced attic ventilation. By contrast, a low-slope roof over a three-family apartment building or commercial structure cannot use standard shingles; it requires a continuous waterproof membrane—such as EPDM rubber membrane roofing, heat-welded TPO membrane roofing, or multi-ply modified bitumen roofing—paired with positive drainage toward internal drains, scuppers, or rear gutters.
This website is organized to help Kearny homeowners, landlords, property managers, and commercial building operators understand how their roofing systems work, evaluate the difference between targeted roof repair services and complete roof replacement planning, and prepare informed questions before hiring an independent contractor. All provider-specific business credentials, contractor registration numbers, and telephone routing details on this platform are clearly identified as placeholders awaiting verification prior to live dispatch.
Common Roofing Concerns Observed by Kearny Property Owners
Property owners rarely begin researching roofing services until a visible symptom appears inside or outside the building. Recognizing what these observations mean—and understanding that a single symptom can have several distinct underlying causes—helps prevent unnecessary expense or misdirected repairs. For a more detailed diagnostic walkthrough, review our guide to recognizing signs of roof damage.
Interior Ceiling Stains and Wall Discoloration
Brown, yellow, or peeling paint rings on top-floor ceilings or along exterior wall corners indicate moisture intrusion, but the visible interior stain almost never sits directly beneath the exterior breach. Water entering around an upper chimney counter-flashing, a dormer valley, or a deteriorated plumbing vent collar frequently travels several feet downward along the underside of roof sheathing boards, rafters, or vapor barriers before dropping onto drywall or plaster lath. Furthermore, dampness appearing across an entire attic underside during cold January or February weather can stem from interior household humidity condensing on cold roof sheathing due to blocked soffit vents or unvented bathroom exhaust fans rather than an exterior roof breach. Our dedicated roof leak repair resource and technical breakdown of common causes of roof leaks explain how professionals isolate true entry points.
Missing, Cracked, or Creased Asphalt Shingles
High winds sweeping across the Passaic River valley and Newark Bay during coastal nor'easters and summer squalls exert upward lift on roof edges, ridges, and windward slopes. When the self-sealing asphalt sealant strip beneath a shingle tab loses adhesion due to age or wind-driven dust, gusts can lift the tab, crease the fiberglass mat along a horizontal line, or tear the shingle away from its fasteners. Missing or creased shingles expose the underlying nail heads and underlayment to ultraviolet degradation and wind-driven rain. When wind damage is confined to a specific slope and the surrounding shingles remain pliable enough to lift without cracking, a localized repair is often practical; when shingles across the entire roof have become brittle and unsealable, broader replacement planning may be necessary.
Damaged Flashing at Chimneys, Dormers, and Walls
Flashing consists of formed sheet metal—typically aluminum, galvanized steel, lead, or copper—installed at every joint where a roof plane meets a vertical surface or penetration. On Kearny's older two- and three-story homes, multi-wythe brick chimneys, steep cheek dormers, skylights, and front porch roof transitions are the most frequent sources of water entry. If step flashing pieces were improperly overlapped during a past re-roofing job, or if mortar joints holding counter-flashing reglets into brick masonry have cracked and eroded through freeze-thaw cycles, rainwater runs directly behind the roof covering. Relying on surface roofing cement or caulk over failing metal flashing is only a short-term stopgap; durable remediation requires properly weaving new step flashing into each shingle course and securing counter-flashing into sound masonry joints.
Deteriorated Pipe Boots and Roof Penetrations
Every residential and multifamily building has plumbing vent stacks, exhaust vents, or electrical masts passing through the roof deck. Standard plumbing vent flashings use a metal base paired with a flexible neoprene or EPDM rubber collar that seals tightly around the vertical PVC or cast-iron pipe. After 8 to 15 years of direct ultraviolet exposure and thermal expansion, the rubber collar often cracks or pulls away from the pipe, allowing rainwater to trickle down the exterior of the pipe into the ceiling cavity below. Replacing a cracked pipe boot or installing a protective lead or silicone sleeve is a common, straightforward repair when caught early during a visual roof inspection.
Worn Roofing Materials and Granule Loss
Asphalt shingles rely on embedded ceramic-coated mineral granules to shield the asphalt binder from solar ultraviolet rays and provide fire resistance. As shingles age, thermal cycling gradually loosens these granules, which wash into gutters and accumulate at downspout splash blocks. Once the asphalt matrix is exposed, shingles curl at the edges (cupping), arch in the center (clawing), or develop fine surface cracks. Property owners noticing heavy granule loss or widespread curling can consult our roof repair versus roof replacement guide to understand how material wear affects repairability.
Storm-Related Damage and Winter Ice Dams
Northern New Jersey experiences four-season weather extremes, including heavy autumn rainstorms, winter snow accumulation, freeze-thaw temperature swings across 32 degrees Fahrenheit, and spring windstorms. When heat escapes from an inadequately insulated attic or top-floor apartment ceiling, snow on the upper roof melts, runs down to the cold overhanging eaves, and refreezes into an ice dam. Meltwater pooling behind the ice dam can back up beneath shingle laps and enter the building if a self-adhering ice barrier membrane was not installed along the eaves. Following severe weather, reviewing storm damage roof repair procedures helps owners prioritize safe documentation and temporary protection without risking personal injury.
Flat-Roof Drainage and Membrane Concerns
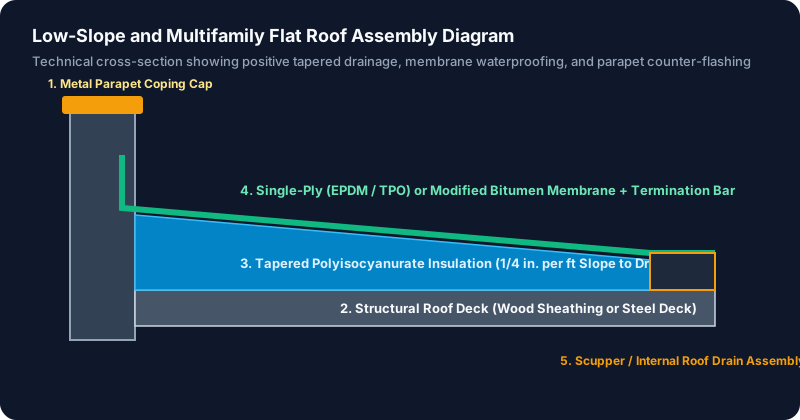
Across Kearny, many two-to-four family residences, mixed-use buildings along Kearny Avenue, and commercial properties in South Kearny utilize low-slope or flat roofs. Common problems on these structures include standing water that remains more than 48 hours after rainfall (ponding water) due to clogged scuppers, obstructed internal drain strainers, or compressed insulation; open lap seams on EPDM or modified bitumen membranes; and loose metal coping caps along masonry parapet walls. Our flat roofing service guide details how low-slope drainage and membrane repairs are evaluated.
| Observed Roofing Symptom | Common Underlying Causes in Kearny, NJ | Typical Diagnostic Focus | Relevant Resource |
|---|---|---|---|
| Interior ceiling water ring | Step flashing gap, cracked plumbing vent boot, valley wear, or ice dam backup | Trace water path in accessible attic from stain upward toward roof penetrations | Roof Leak Repair |
| Shingle tabs in yard after wind | Failed thermal sealant strip, high-nailing above fastener line, or storm gusts | Check remaining shingle pliability, exposed fasteners, and underlayment tears | Storm Damage Roof Repair |
| Damp brick or staining near chimney | Eroded mortar reglet, missing cricket/saddle on wide chimney, or rusted step flashing | Inspect masonry mortar joints, step flashing weave, and counter-flashing seal | Roof Repair |
| Granules collecting in gutters | Advanced UV aging of asphalt binder, hail impact, or blistering from poor attic airflow | Evaluate granule coverage across sun-exposed south and west roof slopes | Asphalt Shingle Roofing |
| Standing water on multifamily roof | Clogged scupper box, blocked internal drain basket, or lacked tapered insulation | Clear drainage outlets and check membrane seams for moisture intrusion | Flat Roofing |
| Icicles and water at exterior soffits | Attic heat loss melting roof snow, clogged gutters, or absent eave ice barrier | Inspect attic insulation depth, soffit-to-ridge airflow, and eave underlayment | Common Causes of Roof Leaks |
Evaluating Roof Repair Versus Complete Roof Replacement
One of the most important decisions a property owner faces is determining whether a roofing issue can be resolved through a targeted repair or whether the roof assembly warrants a full replacement. Contrasting approaches should never be based on a single arbitrary age cutoff—such as assuming every 15- or 20-year-old roof must be torn off—nor should a contractor recommend full replacement when a localized flashing or pipe-boot repair will reliably restore weather protection.
An objective evaluation weighs six interconnected factors:
- Extent and Distribution of Damage: If wind damage, missing shingles, or water entry is confined to a single roof plane, a chimney transition, or a plumbing vent penetration while the rest of the roof field remains intact, a repair is typically the first option considered. Conversely, if damage is distributed across multiple slopes, valleys, and ridges, piecemeal patching quickly becomes inefficient.
- Pliability and Condition of Existing Materials: Performing a durable shingle repair requires lifting the tabs of the courses immediately above the damaged area to remove old nails and drive new fasteners. If the surrounding shingles are still flexible, a repair integrates seamlessly. If the existing shingles have become brittle and snap or crack whenever they are lifted slightly, attempting a localized patch can create new fractures in adjacent courses.
- Roof Decking and Concealed Moisture: A roof covering is only as strong as the structural wood sheathing beneath it. Many older homes in Arlington and the Manor Section were originally built with 1x6 or 1x8 tongue-and-groove or square-edge wood plank decking, while later properties and re-roofs use plywood or oriented strand board (OSB). If prolonged leaks have softened or rotted large areas of decking, or if low-slope polyisocyanurate insulation boards beneath a flat roof membrane are saturated with trapped water, surface repairs will not hold fasteners securely.
- History of Recurring Leaks and Past Repairs: A roof that has required repeated patching in different locations over consecutive seasons often suffers from systemic installation issues—such as improperly nailed shingles, missing underlayment, or inadequate attic ventilation—that only a full tear-off and re-installation can correct.
- Number of Existing Roofing Layers: When a roof already has multiple layers of shingles or membranes installed over one another, adding further surface patches is rarely effective, and building codes restrict installing additional roof coverings over compromised or multi-layer assemblies.
- Project Economics and Property Horizon: Comparing the cost of a major repair against the expected remaining service life of the current roof helps owners make a practical financial decision. For a detailed framework on weighing these variables, read our roof repair versus roof replacement decision guide.
Distinguishing Residential, Multifamily, and Commercial Roofing in Kearny
Because Kearny's built environment blends single-family residential blocks, dense multifamily housing, and major commercial-industrial corridors, property owners should confirm that any roofing contractor they contact has verifiable experience with their specific building type and roof system. Residential steep-slope work and commercial low-slope work require different materials, tools, safety equipment, and code compliance procedures.
Detached Single-Family Residential Roofing
Roughly 31 percent of Kearny's housing units are detached single-family homes, concentrated heavily in the Manor Section, parts of Arlington, and residential blocks bordering West Hudson Park. These homes predominantly feature pitched gable, hip, or Dutch colonial roofs covered with dimensional asphalt shingle roofing, along with accent bay windows or porch roofs that may use low-slope membranes or metal roofing. Key considerations for single-family properties include protecting driveway pavement and landscaping during tear-off, inspecting attic soffit-to-ridge airflow, installing self-adhering ice barriers along eaves and valleys, and properly flashing brick chimneys and dormers. Because basic residential roofing is the core focus of our service catalog, it is integrated directly into this homepage and our complete roofing services directory rather than separated into a repetitive page.
Two-to-Four Family Multifamily Properties
According to U.S. Census housing data for Kearny, approximately 28 percent of local housing units are in two-family structures and another 14 to 15 percent are in three- and four-unit buildings. These multifamily properties are a defining feature of Kearny's residential streets between Kearny Avenue, Bergen Avenue, and Schuyler Avenue. Depending on their architectural era, Kearny multifamily houses present two distinct roof geometries:
- Steep-Slope Two-Family Duplexes: Often 2.5 to 3 stories tall with steep gable roofs, narrow side-yard clearances between neighboring houses, and multiple dormer projections. Working at 30-to-35-foot eave heights in tight urban lots requires careful ladder staging, OSHA-compliant fall protection, and property-protection tarps covering adjacent walkways and siding.
- Low-Slope Three-Family and Flat-Roof Walk-Ups: Many three-story multifamily buildings in Kearny have low-slope main roofs surrounded by front and side masonry parapet walls, draining rearward toward an internal roof drain or a scupper connected to an exterior leader pipe. These roofs require single-ply EPDM roofing, TPO roofing, or modified bitumen roofing rather than shingles. In addition, under New Jersey Uniform Construction Code rules, buildings with three or more dwelling units are subject to different construction permit requirements than detached one- or two-family houses.
Commercial, Mixed-Use, and Industrial Roofing
Kearny's commercial real estate spans retail and mixed-use buildings along Kearny Avenue, Midland Avenue, and Bergen Avenue, as well as large warehouse, logistics, and light industrial properties along Passaic Avenue, Belleville Turnpike, and the South Kearny Peninsula (including the Kearny Point redevelopment district). Commercial roofing projects involve large low-slope roof decks (often structural steel decking or concrete decks), tapered polyisocyanurate insulation systems, high-capacity internal drainage assemblies, and complex flashing around rooftop HVAC package units, exhaust curbs, and skylights. Commercial property managers also require coordination around tenant business hours, loading dock access, crane or hoist staging, and formal commercial subcode permits. Property owners should never assume that a residential shingle crew is equipped for commercial membrane installations without verifying the contractor's specific commercial equipment and project credentials.
Local Relevance: Kearny Geography, Housing Stock, and New Jersey Regulations
A trustworthy local roofing resource must reflect the actual municipal, geographic, and regulatory realities of Kearny, New Jersey rather than generic boilerplate.
Kearny's Three Geographic Divisions and Micro-Environments
The Town of Kearny is traditionally divided into three distinct geographic sections, each presenting specific environmental and architectural considerations for roofing assemblies:
- The Kearny Uplands: Running north-to-south along the elevated ridge between the Passaic River and the meadowlands, the Uplands contain virtually all of Kearny's residential neighborhoods—including Arlington in the north, The Manor Section, the Highland Section, and neighborhoods surrounding West Hudson Park and Riverbank Park. Mature street trees in the Manor and park corridors drop heavy autumn foliage into gutters and roof valleys, making regular preventative roof maintenance essential to prevent clogged downspouts and fascia rot. Meanwhile, elevated blocks along the ridge face direct wind exposure from western weather fronts crossing the Passaic River.
- Kearny Meadows: Stretching east of Schuyler Avenue toward the Hackensack River, the Kearny Meadows area consists of low-lying marshland, rail corridors, and commercial-industrial tracts exposed to high ambient humidity, open-fetch wind gusts across the meadowlands, and intense summer solar radiation on flat warehouse roofs.
- South Kearny Peninsula (Including Kearny Point): Situated at the confluence of the Passaic and Hackensack rivers where they meet Newark Bay, South Kearny is an industrial, logistics, and modern mixed-use peninsula. Buildings here utilize expansive low-slope membrane roofs that must withstand coastal wind uplift pressures off Newark Bay and thermal cycling.
To learn more about how local geography and surrounding West Hudson communities relate to service inquiries, visit our Kearny service areas guide.
New Jersey Contractor Registration Requirements (NJ HIC)
Before hiring any roofing contractor for residential or non-commercial property work in Kearny, property owners should understand New Jersey's regulatory framework:
- Registration vs. State Trade Licensing: New Jersey does not issue a state-level trade "license" for residential roofing contractors. Instead, under the New Jersey Contractors' Registration Act (
N.J.S.A. 56:8-136 et seq.) and Home Improvement Regulations (N.J.A.C. 13:45A-17), every person or business performing residential home improvements—including roof repair, replacement, and gutter work—must register annually with the New Jersey Division of Consumer Affairs as a Home Improvement Contractor (HIC). - How to Verify Registration: Registered contractors are issued an official registration number beginning with
#13VHand must display that number on all contracts, estimates, business correspondence, and commercial vehicles. They are also required to maintain a minimum of $500,000 per occurrence in commercial general liability insurance and proof of workers' compensation coverage. Property owners can verify a contractor's registration status online or by phone through the official New Jersey Division of Consumer Affairs HIC portal.
New Jersey Uniform Construction Code (NJ UCC) and Local Permit Rules
Roofing work in New Jersey is governed by the New Jersey Uniform Construction Code (N.J.A.C. 5:23), administered at the state level by the New Jersey Department of Community Affairs Division of Codes and Standards and enforced locally by the Town of Kearny Construction Code Enforcement Department (located at 402 Kearny Avenue, Kearny, NJ 07032; telephone (201) 955-7880).
- Ordinary Maintenance (
N.J.A.C. 5:23-2.7): Under state code amendments adopted in 2018, the repair or replacement of existing roof coverings (such as asphalt shingles, underlayment, and flashing) on a detached one- or two-family dwelling is generally classified as "ordinary maintenance," which does not require a construction permit when no structural components are altered. - When a Construction Permit Is Required: A construction permit is required when a roofing project involves replacing or altering structural roof sheathing (plywood or plank decking), repairing rafters or trusses, removing multiple layers where structural evaluation is triggered, or performing roofing work on multifamily buildings with three or more units, townhouses, condominiums, or commercial buildings. Furthermore, if a contractor begins a residential tear-off as ordinary maintenance and discovers rotted roof decking that must be replaced, permit requirements can be triggered. Because local code interpretations and project conditions vary, property owners and contractors should always confirm permit requirements directly with the Town of Kearny Construction Code Enforcement Department before work begins.
- Ice Barrier Mandate (
IRC Section R905.1.2): Regardless of whether a permit is required, all residential roofing work must comply with NJ UCC technical subcodes, including International Residential Code Section R905.1.2, which mandates a self-adhering polymer-modified bitumen ice barrier extending from the lowest eave edges to a point at least 24 inches inside the exterior wall line of the building.
How to Evaluate and Choose a Roofing Provider in Kearny
Because roofing is a high-stakes investment in your building's structural protection, choosing a provider should rely on verifiable documentation rather than marketing slogans or unverified ratings. When comparing independent contractors through our platform or on your own, look for these concrete standards:
- Verified NJ HIC Registration and Insurance Certificates: Ask for the contractor's
#13VHregistration number and request a current Certificate of Insurance (COI) showing both commercial general liability insurance and workers' compensation coverage directly from their insurance carrier. - Clear, Itemized Written Scopes of Work: Under New Jersey's Home Improvement Practices regulations (
N.J.A.C. 13:45A-16.2), residential contracts over $500 must be in writing and specify the exact materials to be installed (brand, type, weight, or mil thickness), the scope of tear-off, underlayment and ice barrier specifications, flashing details, start and completion dates, and total price. Read our guide to understanding a roofing estimate for a complete checklist. - Transparent Unit Pricing for Concealed Decking: Because a roofer cannot see the top surface of wood roof sheathing until the old shingles or membrane are torn off, a fair written proposal states the exact unit cost (for example, price per 4x8 sheet of exterior-grade CDX plywood or per linear foot of plank board) if rotted decking is discovered during tear-off.
- Distinction Between Material and Workmanship Warranties: Every roof project involves two separate warranty concepts: the manufacturer's limited material warranty (which covers manufacturing defects in the shingles or membrane subject to strict installation rules) and the contractor's own workmanship policy (which covers installation labor). Always ask for both documents in writing and review their exclusions.
- Relevant System Experience: Confirm that the contractor regularly installs and repairs the exact system your building requires—whether architectural asphalt shingles, standing seam metal, or low-slope EPDM, TPO, and modified bitumen membranes. Learn more about our transparency standards on the About Roofing Kearny NJ page.
Overview of Roof Repair and Replacement Cost Factors
Roofing project costs in Kearny vary substantially based on the physical characteristics of the building and the scope of work required. Because publishing fabricated or universal square-foot prices without inspecting a roof can mislead property owners, we provide transparent, factor-by-factor cost guides to help you understand how contractors build an estimate:
- Roof Size, Pitch, and Geometry: Roof area is measured in "squares" (one roofing square equals 100 square feet of roof surface). Steep-slope roofs (such as 8:12 to 12:12 pitches on older Arlington and Manor homes) have a larger surface area than their flat ground footprint and require safety harnesses, roof jacks, and slower installation labor. Complex rooflines with multiple dormers, hips, valleys, and skylights increase both material waste factors and flashing labor.
- Building Height and Lot Access: A 2.5- or 3-story multifamily house on a narrow Kearny street with minimal side-yard clearance between neighboring buildings requires taller ladder setups, specialized debris chutes, and careful ground staging compared to a single-story ranch structure with a wide private driveway.
- Tear-Off Layers and Waste Disposal: Removing two layers of old asphalt shingles or tearing off a saturated multi-ply built-up flat roof generates significantly more weight and dumpster tonnage than removing a single shingle layer.
- Material System Selection: Standard 3-tab shingles, heavyweight architectural laminated shingles, standing seam metal panels, and commercial 60-mil or 80-mil single-ply membranes have very different material and accessory costs.
- Decking, Flashing, and Ventilation Upgrades: Replacing rotted wood sheathing, fabricating new copper or aluminum chimney counter-flashing, cutting in ridge vents, or installing tapered polyiso insulation boards on a flat roof adds necessary material and labor line items.
Explore our dedicated roof repair cost guide and roof replacement cost guide for detailed breakdowns of what is included and excluded in local proposals.
Process and Customer Expectations: What Happens When You Inquire
We believe property owners should know exactly what to expect when they use this website to research a roofing problem or submit a service inquiry.
Share Your Property and Roof Details
Use our online inquiry form or contact line to describe your Kearny property type, approximate roof style (pitched or flat), and the symptoms you have observed from the ground or interior.
Connect With an Independent Provider
Once provider routing is verified, your inquiry is directed to an independent roofing contractor serving Kearny, NJ to discuss scheduling an on-site visual evaluation.
On-Site Assessment and Scope Discussion
The evaluating contractor inspects accessible roof surfaces, flashings, drainage paths, and attic conditions (where offered and safe to access) to determine whether repair or replacement is appropriate.
Review Written Proposal and Verify Credentials
Review the contractor's itemized written scope of work, confirm their NJ Home Improvement Contractor registration and insurance certificates, and decide how you wish to proceed.
Ready to share your project details or ask a question about a roofing issue in Kearny, New Jersey? Visit our contact and service inquiry page or review our seasonal roofing maintenance checklist to continue researching your options.