Why Low-Slope and Flat Roofs Define Much of Kearny's Building Stock
Walk along Kearny Avenue, Bergen Avenue, Halstead Street, or the densely built residential blocks of Arlington and West Hudson Park, and the architectural prevalence of low-slope roofing becomes immediately apparent. While detached single-family homes in the Manor Section frequently feature steep gable or hip roofs, a substantial portion of Kearny's housing and commercial inventory relies on flat or low-slope roof assemblies. Two-family and three-family frame structures, classic Hudson County triple-deckers, flat-roofed brick rowhouses, rear kitchen or sunroom extensions, and front porch overhangs all depend on low-slope waterproofing systems to stay dry through Northern New Jersey's four-season weather extremes.
In architectural and building code terminology, a roof is classified as low-slope when its vertical rise measures less than 2 inches for every 12 horizontal inches of run (a pitch ratio below 2:12). At pitches steeper than 2:12, overlapping hydrokinetic materials like asphalt shingle roofing or architectural metal roofing rely on gravity to shed rainwater rapidly down the slope before wind can push moisture beneath the overlaps. Once the slope drops below 2:12, gravity-driven shedding slows dramatically. Wind-driven rain from coastal nor'easters, melting snowbanks, and ice accumulation linger on the surface. Consequently, low-slope roofs cannot use standard overlapping shingles; instead, they require a hydrostatic or continuous membrane assembly engineered to hold back standing water and channel runoff smoothly toward designated drainage outlets.
Property owners exploring comprehensive roofing services in Kearny often discover that low-slope roofs behave according to entirely different physical principles than pitched roofs. A minor defect on a steep roof may only leak during driving rain from a specific compass direction, whereas a pinhole puncture or separated seam on a low-slope membrane sits directly beneath slowly draining water, allowing moisture to migrate laterally through underlying insulation boards for weeks before dripping through an interior ceiling thirty feet away.
Positive Slope Engineering and Kearny Flat Roof Drainage Geometries
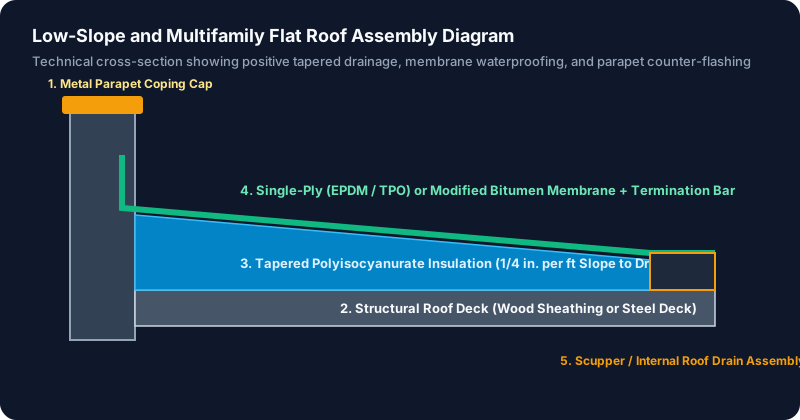
Despite the everyday term "flat roof," no durable low-slope roof assembly in Hudson County is built dead-level. Designing a roof with zero slope invites chronic ponding water, structural deflection, and premature membrane breakdown. Under the New Jersey Uniform Construction Code (N.J.A.C. 5:23), new low-slope roofing assemblies and structural replacements are designed with a minimum positive slope of one-quarter inch per horizontal foot (1/4:12, or roughly a 2 percent grade) directed toward positive drainage outlets.
On existing Kearny buildings constructed between the early 1900s and the 1960s, positive drainage is typically achieved through one of two structural methods:
- Sloped Structural Framing: Many traditional wood-framed two-family and three-family homes in Kearny were built with top-story ceiling joists kept level and a separate set of roof rafters pitched slightly from the front masonry or wood parapet toward the rear elevation of the house. Over decades, heavy multi-layer roof build-ups or winter snow loads can cause these long-span wood rafters to bow slightly in the center, creating shallow depressions or "birdbaths" where water collects.
- Tapered Polyisocyanurate Insulation: When the underlying structural deck is flat—or when historical rafter deflection has created low spots—roofing mechanics install factory-molded tapered polyisocyanurate (
polyiso) insulation panels together with flat fill boards and high-density cover boards. By arranging panels with progressive thickness (such as 1/8-inch, 1/4-inch, or 1/2-inch per foot taper profiles) along with cricket saddles behind rooftop chimneys, mechanics build a three-dimensional watershed on top of the structural deck.
Internal Drains, Thru-Wall Scuppers, and Rear Collector Boxes
How water exits a low-slope roof in Kearny depends on the building's perimeter wall design. Property owners and building managers encounter three primary drainage configurations across ZIP code 07032:
- Rear Eave Gutters and Leader Pipes: Common on wood-framed two-family and three-family homes, the roof slopes steadily from the front decorative cornice toward a continuous rear eave. A metal gravel stop or drip edge transitions the membrane into an oversized commercial box gutter or K-style gutter connected to vertical leader downspouts.
- Thru-Wall Scuppers and Conductor Heads: Where masonry or wood-framed parapet walls enclose three or cuatro sides of the roof, rectangular metal sleeves called thru-wall scuppers penetrate the parapet wall at the lowest point of the roof plane. Water passes through the scupper sleeve into an exterior sheet-metal collector box (conductor head) mounted on the outside brick wall, which feeds a vertical downspout. If the bottom lip of a scupper sleeve sits even half an inch higher than the adjacent roof membrane, water pools behind the opening.
- Internal Roof Drains: Predominant on wider apartment buildings, mixed-use storefronts along Kearny Avenue, and commercial roofing facilities in South Kearny, internal drains sit inside shallow sumped depressions near the center of the roof deck. Cast-iron clamping rings secure the membrane cleanly around the drain bowl, while a removable dome strainer prevents windblown leaves and roof debris from entering the interior cast-iron or PVC plumbing leaders passing through the heated building interior.
Comparing Low-Slope Membrane Systems Used in Kearny, NJ
Selecting the right waterproofing system from the broader roofing materials guide requires balancing building usage, roof access frequency, solar reflectivity goals, and the condition of the existing substrate. In Kearny, three modern membrane families account for the vast majority of residential and commercial low-slope installations.
| Membrane System | Primary Composition | Typical Thickness / Plies | Seam Joining Method | Primary Advantages for Kearny Properties | Key Limitations to Consider |
|---|---|---|---|---|---|
| EPDM Synthetic Rubber | Ethylene Propylene Diene Monomer cured elastomeric rubber | 45-mil, 60-mil (standard residential/multifamily), or 90-mil single-ply | Factory-applied or field-applied butyl seam tape with primer | Exceptional hail and ozone durability; handles structural movement; ideal for residential additions and triple-deckers | Dark black surface absorbs summer solar heat; vulnerable to grease or solvent spills and sharp mechanical punctures |
| TPO Single-Ply | Thermoplastic Polyolefin reinforced with polyester scrim | 60-mil or 80-mil single-ply membrane | Robotic or hand-held hot-air fusion welding | High solar reflectivity reduces top-floor cooling loads; fused seams resist ponding water; resists animal fats and grease | Requires calibrated hot-air welding tools; slippery when frosty or wet; requires walk pads along service paths |
| Modified Bitumen | Asphalt modified with SBS (elastic rubber) or APP (plastic) polymers | 2-ply or 3-ply system (base sheet, interply, granulated cap sheet) | Cold adhesive, self-adhered peel-and-stick, or hot mopped/torched | Redundant multi-layer thickness; mineral surface handles foot traffic well; familiar detail transitions | Heavier dead weight than single-ply; more linear feet of lap seams to inspect over time |
EPDM Synthetic Rubber Membranes
For detached home rear extensions, garage roofs, and two-to-three unit multifamily structures across Kearny, EPDM rubber membrane roofing remains a time-tested workhorse. Manufactured in wide sheet rolls up to 10 to 50 feet across on larger buildings—and commonly installed in 10-foot-wide sheets on residential roofs to minimize rooftop seams—EPDM stays flexible during sub-freezing Hudson County nights. On wood-framed Kearny homes, contractors typically install 60-mil EPDM in a fully adhered configuration, bonding the rubber sheet to a high-density fiberboard or polyisocyanurate insulation cover board using low-VOC bonding adhesive. Modern butyl-based seam tapes and uncured EPDM flashing strips have largely replaced older neoprene liquid glues, substantially improving long-term seam integrity.
TPO Thermoplastic Single-Ply Membranes
Where energy efficiency, heat reflection, or chemical resistance around exhaust vents is a priority, property owners frequently evaluate TPO single-ply roofing. Because white and light-gray TPO membranes reflect a large percentage of ultraviolet and infrared solar radiation, they significantly lower roof surface temperatures during humid July and August heatwaves—a major comfort advantage for third-floor apartments directly below a shallow roof cavity. Unlike taped rubber seams, TPO overlaps are fused together using specialized hot-air welding equipment at temperatures exceeding 900 degrees Fahrenheit, forming a homogeneous bond across the reinforced polyester scrim.
Modified Bitumen Multi-Ply Systems
Building owners who prefer the multi-layered redundancy of traditional built-up roofing without the kettle smoke of hot coal-tar pitch often turn to modified bitumen roofing. Combining fiberglass or polyester reinforcing mats with asphalt modified by Styrene-Butadiene-Styrene (SBS) or Atactic Polypropylene (APP), modified bitumen is installed as a layered assembly consisting of a mechanically attached or adhered base sheet topped by a mineral-granulated cap sheet. For tightly spaced wood-framed houses in Kearny, self-adhered ("peel-and-stick") and cold-process adhesive SBS systems eliminate the fire risks associated with open-flame propane torches near dry timber framing and wood cornices.
Critical Perimeter and Penetration Details on Kearny Flat Roofs
Industry post-storm evaluations consistently confirm that over 80 percent of low-slope roof leaks originate not in the open field of the membrane, but at perimeter edges, vertical wall transitions, and mechanical penetrations. On Kearny buildings, several architectural features require precision detailing:
Parapet Walls, Coping Caps, and Termination Bars
Many Kearny multifamily and commercial buildings feature brick, terra-cotta block, or wood-framed parapet walls extending 12 to 36 inches above the roof deck. To waterproof this transition, the roof membrane must turn vertically up the interior face of the parapet wall (supported by a cant strip on modified bitumen roofs or an adhered angle change with reinforced russ strip on single-ply roofs).
If the top of the parapet wall is left exposed with cracking mortar joints or deteriorating terra-cotta coping tiles, rainwater soaks straight down into the masonry core behind the vertical membrane flashing, bypassing the roof entirely. Proper flat roof assemblies terminate the vertical membrane with an aluminum termination bar anchored into solid substrate, sealed along a top water-cut-off bead, and protected above by lock-jointed Kynar-coated aluminum or galvalume metal coping caps sloped inward toward the roof deck.
Party Wall Transitions on Attached Rowhouses
In sections of Kearny where flat-roofed houses share common party walls or sit separated by narrow inches, the dividing parapet or wood sleeper curb between two neighboring roofs represents a common leak vector. When one property owner replaces their roof while the adjacent neighbor retains an older, deteriorating built-up or rolled-roof surface, water entering the neighbor's unsealed tie-in seam can travel along shared wood sheathing or brick headers. A well-engineered tie-in utilizes a raised wood divider curb or an independent masonry counter-flashing reglet so that each property's roof membrane remains hydrologically isolated from the neighboring surface.
Skylights, Roof Hatches, Soil Stacks, and Pitch Pockets
Kearny triple-deckers almost universally include an interior stairwell roof hatch or a curbed bath/hallway skylight, alongside cast-iron plumbing vent stacks, electrical service masts, and HVAC condenser line sets.
- Curbed Skylights and Scuttle Hatches: The wooden curb supporting a skylight or roof hatch should rise at least 8 inches above the finished roof membrane surface so drifting winter snow cannot overtop the flashing apron.
- Cast-Iron Soil Stacks: Plumbing vents require premolded EPDM or TPO pipe boots clamped tightly with stainless-steel cinch bands, or spun lead flashings folded neatly into the top of the cast-iron hub on modified bitumen assemblies.
- Pitch Pockets (Pourable Sealer Pockets): Oddly shaped steel structural beams, structural sign supports, or bundled AC refrigerant lines penetrating a flat roof are typically enclosed inside a sheet-metal dam primed and filled with two-part polyurethane pourable sealer. Because pourable sealers shrink and crack under multi-year UV exposure, pitch pockets require periodic inspection through a preventative roof maintenance schedule.
Flat Roof Repair Versus Full Membrane Replacement
When a ceiling stain appears on the top floor of a Kearny property, determining whether to pursue localized roof leak repair or full roof replacement starts with evaluating the moisture condition of the underlying insulation and structural deck. Property owners can review our complete roof repair vs replacement guide to understand how lifecycle economics apply to low-slope systems.
| Evaluation Factor | Viable Candidate for Flat Roof Repair | Candidate Requiring Full Flat Roof Replacement |
|---|---|---|
| Membrane Age and Pliability | Membrane is within the first 50 to 65 percent of its expected service life and remains supple without chalking or crazing. | Membrane exhibits widespread shrinkage, brittle cracking, alligatoring, or exposed fiberglass/polyester scrim. |
| Insulation Moisture Content | Less than 10 to 15 percent of the underlying insulation area shows moisture intrusion, and wet sections can be excised cleanly. | Infrared thermography, capacitance scanning, or test cuts reveal widespread saturated insulation across multiple roof zones. |
| Number of Existing Roof Layers | One existing roof assembly on sound decking. | Two or more existing roof layers already installed (NJ UCC generally prohibits installing a third roof covering without full tear-off). |
| Structural Deck Integrity | Tongue-and-groove wood planks, plywood, or metal decking remain solid and hold fastener pullout tension. | Rotted wood sheathing, rusted metal decking, or sagging rafters require structural deck restoration. |
| Drainage Performance | Positive slope exists; ponding is restricted to minor localized areas easily corrected during repair. | Chronic ponding water covers large areas for more than 48 hours due to collapsed insulation or lack of tapered crickets. |
Why Trapped Moisture Inside Insulation Demands Attention
Unlike a pitched attic where air circulation can dry out minor wood dampness after a shingle repair, a low-slope roof traps water between the bottom vapor retarder or structural deck and the top waterproof membrane. Once polyisocyanurate, perlite, or wood-fiber insulation boards absorb water:
- Their thermal resistance (
R-value) plummets, driving up winter heating and summer cooling bills. - During sunny summer days, solar heat vaporizes the trapped moisture, creating upward vapor pressure that causes membrane blisters and pushes adhesive lap seams apart.
- During winter freeze-thaw cycles, trapped water freezes and expands, pulverizing the cell structure of the insulation board so it collapses underfoot.
- Over time, constant dampness rots tongue-and-groove pine roof boards or corrodes steel fasteners from the bottom up.
For these reasons, any legitimate professional roof inspection on a leaking flat roof evaluates not only surface seams, but also whether the insulation beneath the membrane has become waterlogged.
Safety, Building Permits, and NJ Contractor Verification in Kearny
Low-slope roofs present deceptive safety hazards. Because a flat roof lacks a steep pitch, property owners are sometimes tempted to climb through a scuttle hatch or up an extension ladder to clear a clogged drain or apply hardware-store roof cement. Property owners should never climb onto a flat or low-slope roof. Parapet walls are often lower than standard guardrail height, wet or frost-covered TPO and EPDM membranes are extremely slick, aged skylights can fracture under body weight, and saturated roof decking can give way without warning. Safely inspecting a flat roof requires trained personnel equipped with commercial fall-restraint systems.
Town of Kearny Permitting and NJ UCC Compliance
In Kearny, structural flat roof repairs and membrane replacements are governed by the New Jersey Uniform Construction Code (N.J.A.C. 5:23) and administered locally by the Town of Kearny Construction Code Enforcement Department, located at 402 Kearny Avenue, Kearny, NJ 07032. Key code considerations include:
- Two-Layer Maximum Rule: Under the International Building Code and International Residential Code editions adopted into
N.J.A.C. 5:23, a new roof covering must not be applied over an existing roof when the roof already has two or more applications of any type of roof covering, or when the existing roof is water-soaked, deteriorated, or unsuitable as a base. Full tear-off down to the structural deck is mandatory in those scenarios. - Energy Code Insulation Standards: When a commercial or multifamily flat roof undergoes full replacement down to the structural deck, current New Jersey energy subcode provisions generally require continuous above-deck polyisocyanurate insulation meeting specified
R-valuetargets unless architectural curb heights or historic masonry opening clearances dictate a documented technical exception. - Overflow Drainage Provisions: Where parapet walls enclose a roof and drainage relies on internal drains or primary thru-wall scuppers, secondary overflow drains or overflow scuppers set slightly higher than the primary drains help prevent catastrophic structural overloading if the primary drain strainer clogs during a torrential rainstorm.
Verifying New Jersey Home Improvement Contractor Registration
Before signing any contract for residential or multifamily flat roofing work in Kearny, property owners should verify that the contractor holds an active New Jersey Home Improvement Contractor (HIC) registration (registration numbers begin with #13VH) through the New Jersey Division of Consumer Affairs, along with current general liability insurance and workers' compensation coverage.
Please note that roofingkearny.com is an independent educational resource and contractor referral platform. We do not directly employ roofing mechanics or perform installations ourselves. Fulfilling contractor credentials, specific low-slope membrane manufacturer affiliations, and our contact routing line at (201) 365-5169 are currently marked as awaiting verification. To learn more about how we connect Kearny property owners with independent roofing professionals or to plan your budget, visit our roof replacement cost guide or submit project details through our online contact page.