When Full Roof Replacement Is Considered in Kearny, NJ
Replacing a roof is one of the most consequential capital improvements a property owner in Kearny, New Jersey will undertake. Unlike a cosmetic interior remodel, a complete roof replacement resets the primary weather-resistant envelope protecting your building's structural framing, insulation, mechanical systems, and interior finishes against northern New Jersey's coastal rainstorms, summer heat waves, and winter freeze-thaw cycles. Because Kearny's neighborhoods feature everything from century-old Colonial and Tudor homes in the Manor Section to tall two-family and three-family frame houses along Kearny Avenue, Midland Avenue, and Davis Avenue, planning a successful replacement requires addressing the entire roof system rather than simply nailing down new surface shingles.
Property owners typically begin evaluating full replacement when a roof exhibits systemic aging across multiple slopes rather than an isolated leak at a single pipe collar. Common indicators include heavy mineral granule accumulation in gutters, brittle or curling shingle edges that snap when touched, exposed fiberglass reinforcing mats, recurring leaks in different rooms, or dark moisture staining across the underside of the attic sheathing. To help identify whether your building shows localized wear or end-of-life fatigue, review our visual checklist on recognizing signs of roof damage.
Through RoofingKearny.com, homeowners and commercial property managers in ZIP code 07032 can research technical replacement standards and request connections with independent roofing contractors. As outlined on our platform verification and disclosures page, our site operates as an informational and service-inquiry referral platform where telephone routing ((201) 365-5169) and participating provider credentials are marked as awaiting verification. Every contractor performing residential roof replacement in New Jersey is legally required to maintain an active Home Improvement Contractor (HIC) registration (#13VH) with the New Jersey Division of Consumer Affairs.
Evaluating Roof Repair vs. Complete Roof Replacement
Before committing to a full tear-off, property owners should weigh whether a targeted roof repair service can reliably extend the life of the existing assembly. If your roof is less than 12 to 15 years old, retains strong granule coverage, and suffers only from a localized wind-blown shingle patch or deteriorated chimney counter-flashing, repairing the specific defect is usually the most economical path.
However, once a steep-slope shingle roof passes 18 to 25 years of exposure—or a low-slope membrane roof passes 15 to 20 years—the asphalt binder or elastomeric polymer loses its elasticity. Attempting to pry up brittle shingles to weave in a repair course frequently cracks the surrounding tabs, creating new entry points for water. Furthermore, if an older home in Arlington or near West Hudson Park already has two layers of roofing installed, adding further patches traps heat and moisture while masking hidden deck decay. For a comprehensive framework comparing lifecycle economics and structural risk, consult our dedicated guide on deciding between roof repair and full replacement.
Roofing Material Options for Kearny Building Types
Selecting the right exterior covering depends on your roof's pitch (measured as vertical rise over 12 inches of horizontal run), architectural style, and budget. You can explore detailed material specifications in our roofing materials comparison hub.
- Architectural and Dimensional Asphalt Shingles: The dominant choice for steep-slope roofs (pitches of 4:12 and steeper) across Kearny's single-family and two-family homes. Laminated dual-layer fiberglass shingles offer superior wind uplift resistance (often rated up to 110 or 130 mph when installed with the manufacturer-specified nail count and starter strip) and copper-infused granules that resist dark blue-green algae streaking (
Gloeocapsa magma) in humid Hudson County summers. - Standing Seam and Architectural Metal Roofing: Increasingly selected for full residential roofs, accent bay windows, porch overhangs, and steep commercial structures. Factory-coated galvalume or aluminum panels feature concealed fasteners or snap-lock seams that shed winter snow rapidly and offer multi-decade durability.
- Low-Slope and Flat Roof Membranes: Essential for roofs with pitches below 2:12, including three-family row houses, rear dormer additions, and commercial warehouses in South Kearny. Primary membrane systems include EPDM synthetic rubber for wide, unobstructed residential flat roofs, heat-welded white TPO for reflective cooling on commercial decks, and multi-ply modified bitumen for roofs subject to regular maintenance foot traffic.
Wood Plank vs. Plywood and OSB Roof Decking Inspection
One of the most critical—yet least understood—aspects of a Kearny roof replacement happens after the old shingles are stripped away and before any new underlayment is rolled out. The structural wood deck (or sheathing) serves as the foundation holding every roofing fastener against coastal wind uplift.
In pre-1940 neighborhoods throughout Arlington, the Manor Section, and along Belgrove Drive, houses were built with 1x6 or 1x8 solid wood plank boards nailed horizontally across the rafters. Over 80 to 100 years, wood planks dry out, shrink, split around large knots, or develop half-inch to one-inch gaps between boards. Modern fiberglass asphalt shingles are engineered to be fastened to a continuous, solid deck such as 1/2-inch or 5/8-inch CDX plywood or oriented strand board (OSB). If a pneumatic nail is driven into a gap between two old 1x6 planks, the nail holds nothing at all, leading to wind blow-offs and leaking nail holes.
During a full tear-off, a conscientious contractor inspects every square foot of the exposed wood substrate:
- Rotted or Delaminated Sheathing: Any plank boards or plywood sheets softened by prior chronic leaks around chimneys, valleys, or eaves must be cut back to the center of the supporting rafters and replaced with new matching thickness lumber or sheathing.
- Spaced Board Sheathing (Skip Sheathing): If an older home previously had wood shakes or slate and has wide gaps between deck boards, installing continuous 7/16-inch or 1/2-inch OSB/plywood sheathing over the entire deck is necessary to satisfy shingle manufacturer requirements and building code provisions.
Underlayment and NJ UCC Section R905.1.2 Ice Barrier Requirements
A modern pitched roof assembly relies on secondary waterproof layers beneath the outer shingles to prevent wind-driven rain and winter ice dams from reaching the wood deck.
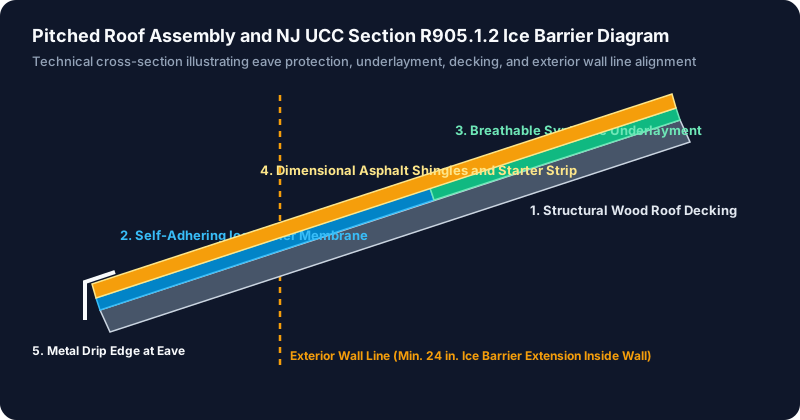
Under the International Residential Code (IRC) New Jersey Edition (Section R905.1.2), in areas where there has been a history of ice forming along the eaves causing a backup of water, an ice barrier must be applied on pitched roofs. Specifically, the code mandates that this barrier—typically a self-adhering polymer-modified bitumen membrane—extend from the lowest edges of all roof surfaces to a point at least 24 inches inside the exterior wall line of the building.
On Kearny homes with deeper 18-inch to 24-inch soffit overhangs or lower roof pitches (such as 4:12 porch roofs or shed dormers), reaching a point 24 inches inside the warm interior wall line often requires installing two full three-foot-wide courses (72 inches) of self-adhering ice and water shield up from the eave edge, plus a 36-inch-wide strip centered in every roof valley and around every chimney and skylight penetration. Above the ice barrier zone, installers cover the remainder of the wood deck with high-tear-strength synthetic breathable roof underlayment before installing corrosion-resistant metal drip edge along the eaves and rakes.
Step-by-Step Roof Replacement Stages and Property Protection
Replacing a roof on a tightly spaced Kearny street—where driveways are narrow and neighboring houses sit only a few feet away—demands disciplined site logistics and property protection.
| Replacement Stage | Key Technical Actions Performed | Quality and Code Verification Points |
|---|---|---|
| 1. Site Staging and Protection | Positioning plywood boards and heavy breathable tarps over shrubbery, AC condensers, porch steps, and neighboring siding | Clear access path maintained; dumpster set on wooden blocks to protect asphalt or concrete driveways |
| 2. Complete Tear-Off | Stripping all layers of old shingles, felt paper, rusted valley pans, old pipe boots, and corroded step flashing down to bare wood | Zero overlays; old nails pulled or driven flush so no sharp fasteners protrude into new underlayment |
| 3. Deck Inspection and Carpentry | Testing all planks or plywood sheets for rot, delamination, or wide gaps; replacing compromised wood and re-nailing loose boards to rafters | Solid, continuous nail-able substrate verified; municipal deck inspection scheduled if required by permit |
| 4. Ice Barrier and Underlayment | Adhering polymer-modified bitumen membrane along eaves (24+ inches inside exterior wall), valleys, and penetrations; laying synthetic underlayment | Eave drip edge installed under underlayment at eaves and over underlayment at rakes per manufacturer rules |
| 5. Flashing and Starter Course | Installing factory adhesive starter shingles along eaves/rakes, weaving new aluminum or copper step flashing at sidewalls/chimneys, fitting new pipe boots | No reuse of brittle old neoprene boots or caulked metal; proper mortar reglet counter-flashing cut into masonry |
| 6. Field Shingles and Ventilation | Fastening architectural shingles with corrosion-resistant nails in the exact double-layer nail zone; cutting ridge slot and installing baffled ridge vent | Balanced soffit intake and ridge exhaust airflow verified; high-profile hip and ridge cap shingles installed |
| 7. Magnetic Cleanup and Review | Clearing gutters of tear-off debris, hauling away roll-off container, and sweeping yards/driveways multiple times with heavy-duty rolling magnets | Final visual inspection of flashings, ridge lines, downspouts, and ground surfaces for stray nails |
Cost Drivers for Roof Replacement in Kearny, NJ
Because every structure in Hudson County presents unique dimensions and access variables, accurate replacement pricing requires an on-site measurement and deck evaluation. Property owners can explore detailed local cost ranges in our Kearny roof replacement cost guide and learn how to compare itemized contractor proposals in our written roofing estimate evaluation guide. Major cost drivers include:
- Total Roof Area (Measured in Roofing Squares): One "roofing square" equals 100 square feet of roof surface area. However, a roof's actual surface area is significantly larger than the building's ground footprint due to roof pitch, overhangs, and dormers, plus an additional 10 to 15 percent waste factor for hip, ridge, and valley cuts.
- Number of Existing Layers to Tear Off: Stripping two layers of heavy old shingles—or removing old wood shakes overlaid with asphalt—doubles disposal tonnage fees and tear-off labor hours compared to a single-layer tear-off.
- Roof Complexity and Cut-Up Geometry: A simple two-plane gable roof installs much faster than a multi-hipped Tudor or Victorian roof in the Manor Section featuring three valleys, two brick chimneys, multiple dormers, and a turret.
- Sheathing Replacement Contingencies: Because rotted planks or delaminated plywood cannot always be seen until the old roof is removed, reputable written contracts specify a clear per-sheet (for 4x8 plywood/OSB) or per-linear-foot (for 1x6 plank) unit price for any necessary deck carpentry.
NJ UCC Permit Distinctions and Warranty Considerations
Understanding municipal permit rules under the New Jersey Uniform Construction Code (N.J.A.C. 5:23) prevents compliance delays:
- Detached 1- and 2-Family Dwellings (
N.J.A.C. 5:23-2.7): Under New Jersey's ordinary maintenance provisions, stripping and replacing the roof covering on a detached one-family or two-family home generally does not require a construction permit provided no structural roof sheathing/decking or structural framing is removed or replaced. If the tear-off reveals rotted structural sheathing that must be replaced, or if the project involves re-sheathing over spaced plank boards, a construction permit applies. - Three-Family, Multifamily, and Commercial Buildings: Any roof replacement on a three-family house, larger apartment building, mixed-use property, or commercial roofing structure requires a formal construction permit through the Town of Kearny Construction Code Enforcement Department at 402 Kearny Avenue, Kearny, NJ 07032.
Finally, when reviewing warranty terms, property owners should distinguish between manufacturer material warranties (which cover manufacturing defects in the shingles or membrane when installed strictly according to the manufacturer's ventilation and underlayment manual) and contractor workmanship warranties (which cover the installer's labor and flashing details). Always obtain written warranty terms and verify the contractor's New Jersey #13VH Home Improvement Contractor registration before signing. To request a roof replacement consultation in Kearny, call (201) 365-5169 (direct inquiry line) or use our online contact and inquiry form.